
Residential design & build
Make your home work for you
A whole-home renovation or storage for an awkward corner starts with the same question: what would make daily life easier? We turn your answer into a plan you can see.
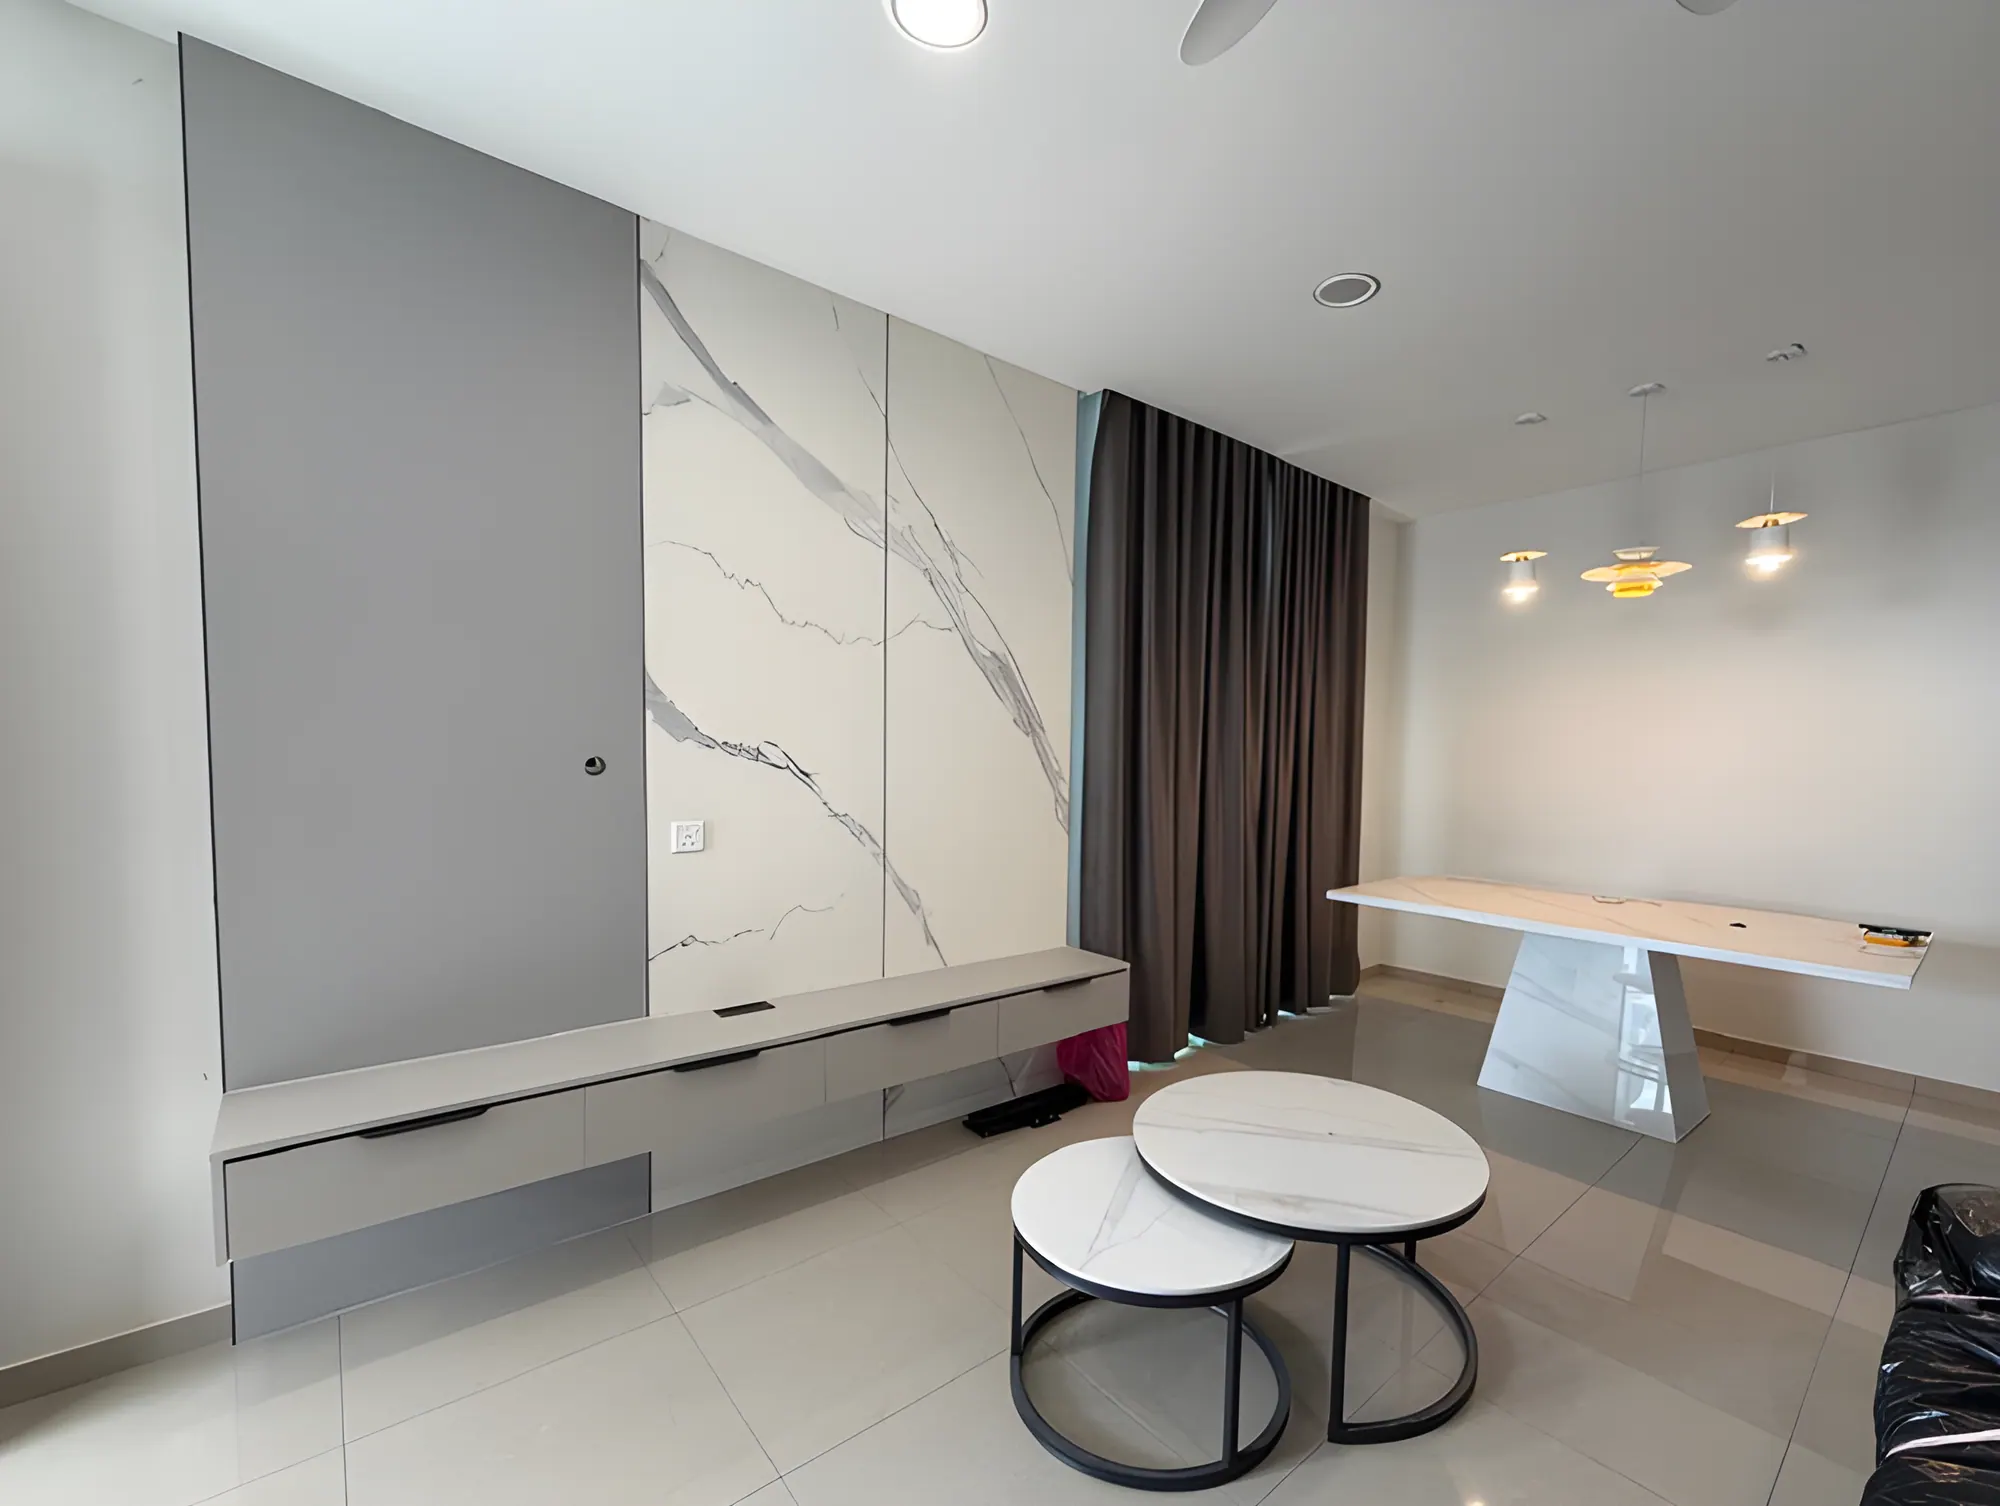 Real Cabchen project
Start with the spaces you use
- 01
Whole-home renovation
Plan your rooms together, with a team coordinating the work from preparation through installation.
- 02
Custom cabinetry
Put unused corners and empty walls to work with storage, display cabinets and study units made to your measurements.
- 03
Wardrobes
Give clothes and everyday belongings a place, with storage planned around your room and routine.
- 04
TV walls and consoles
Bring your screen, display space and storage into a layout that fits your wall.
Real Cabchen projects
See what we've built
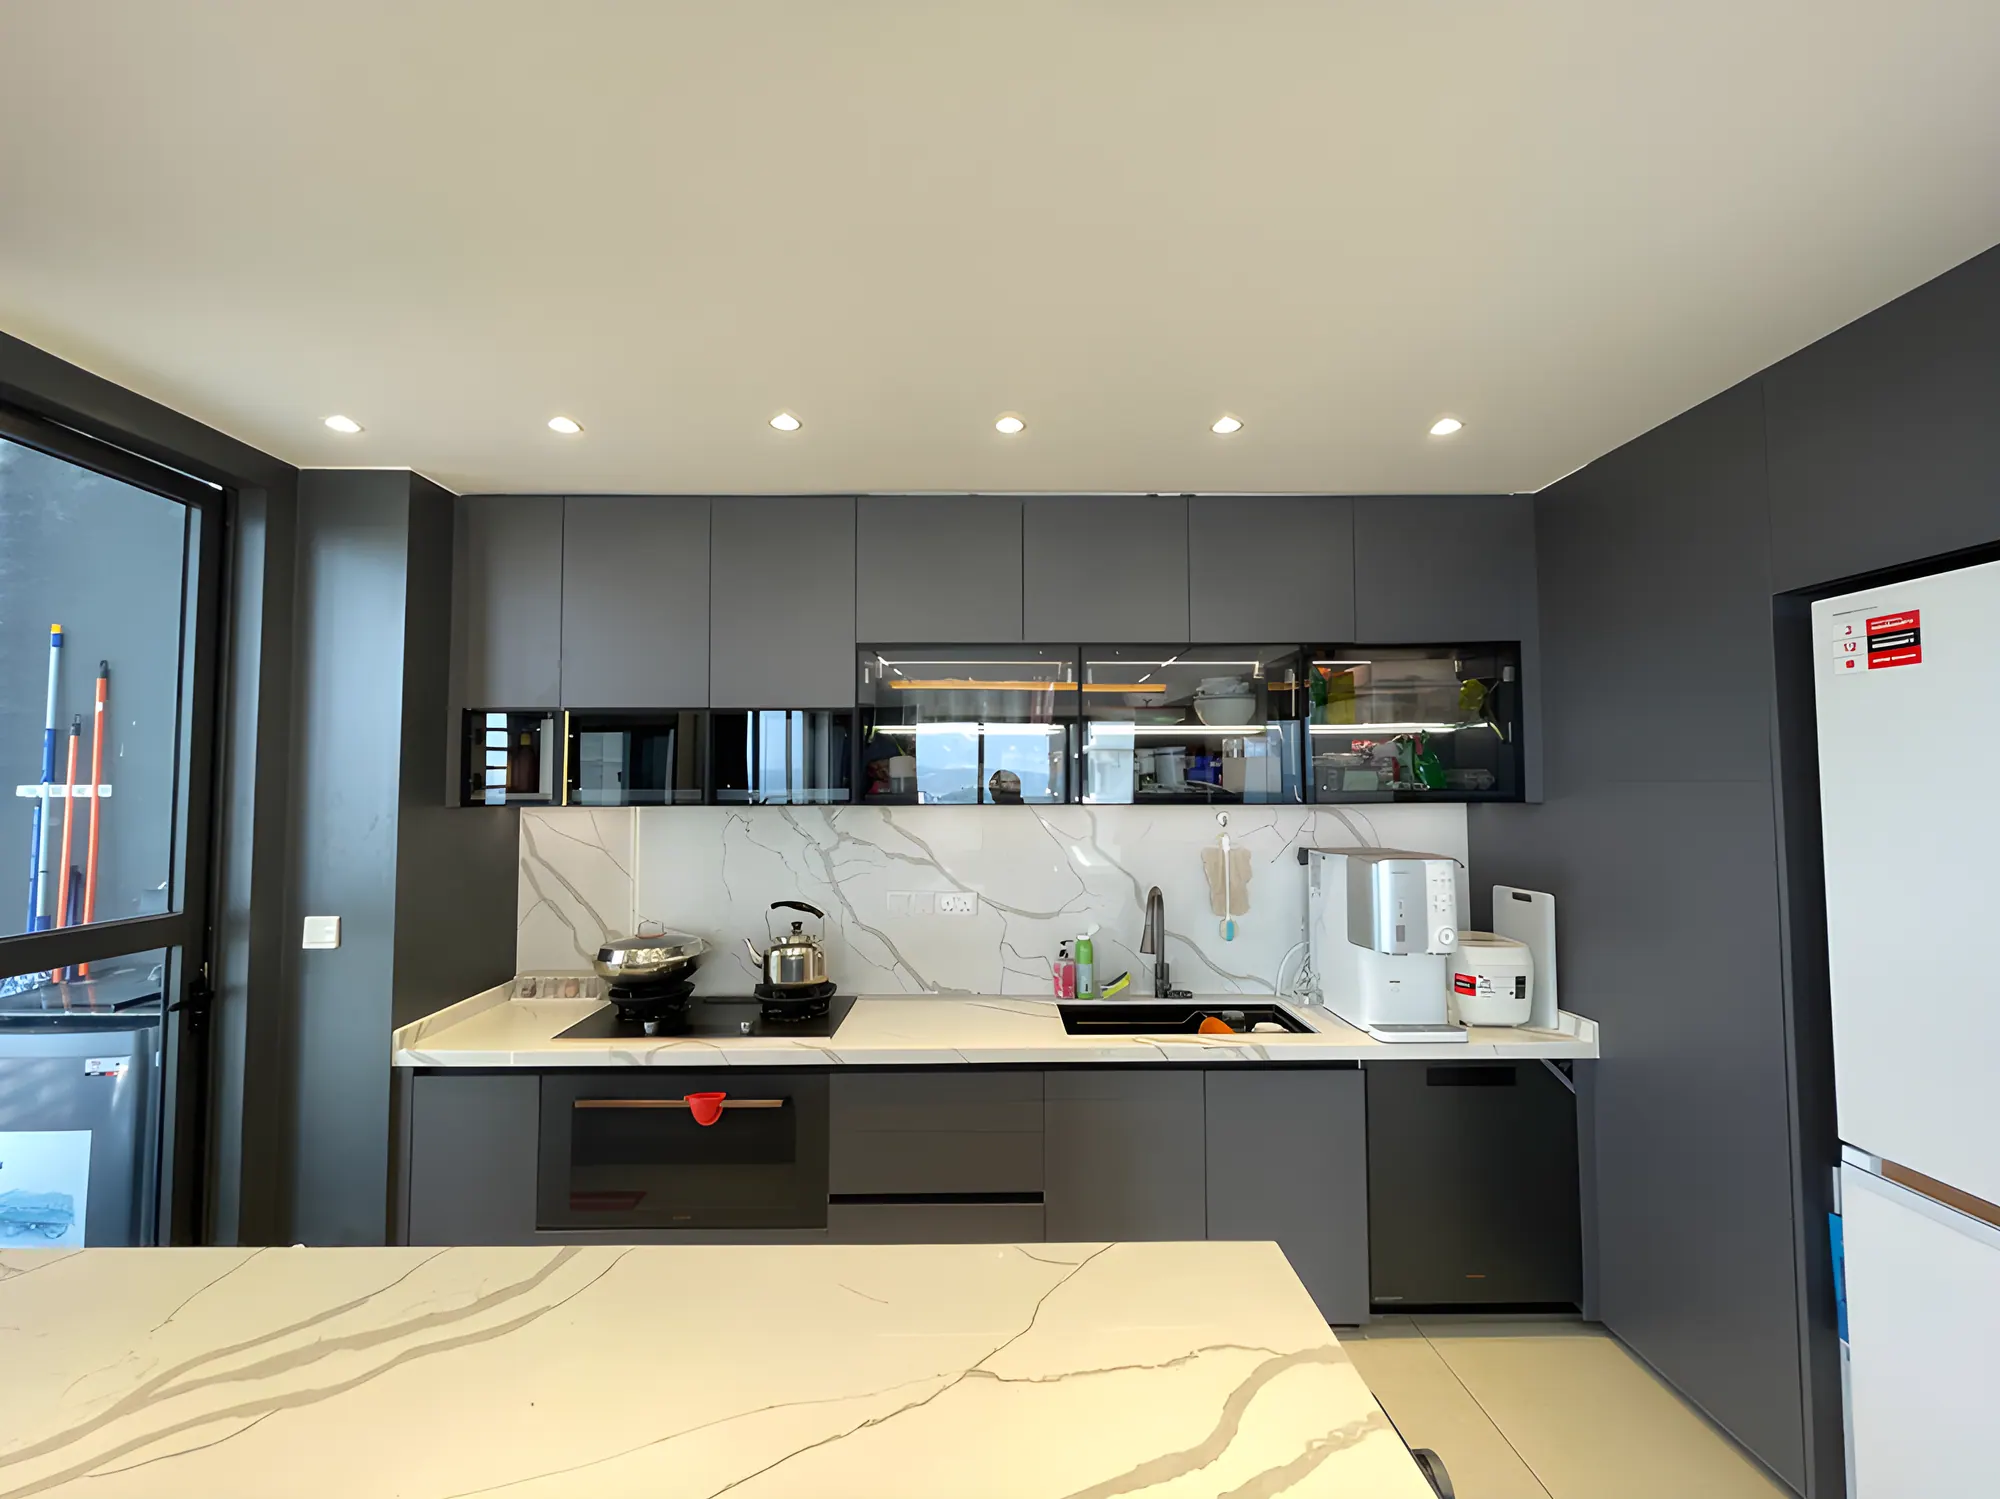 Real Cabchen project
JTT Condominium
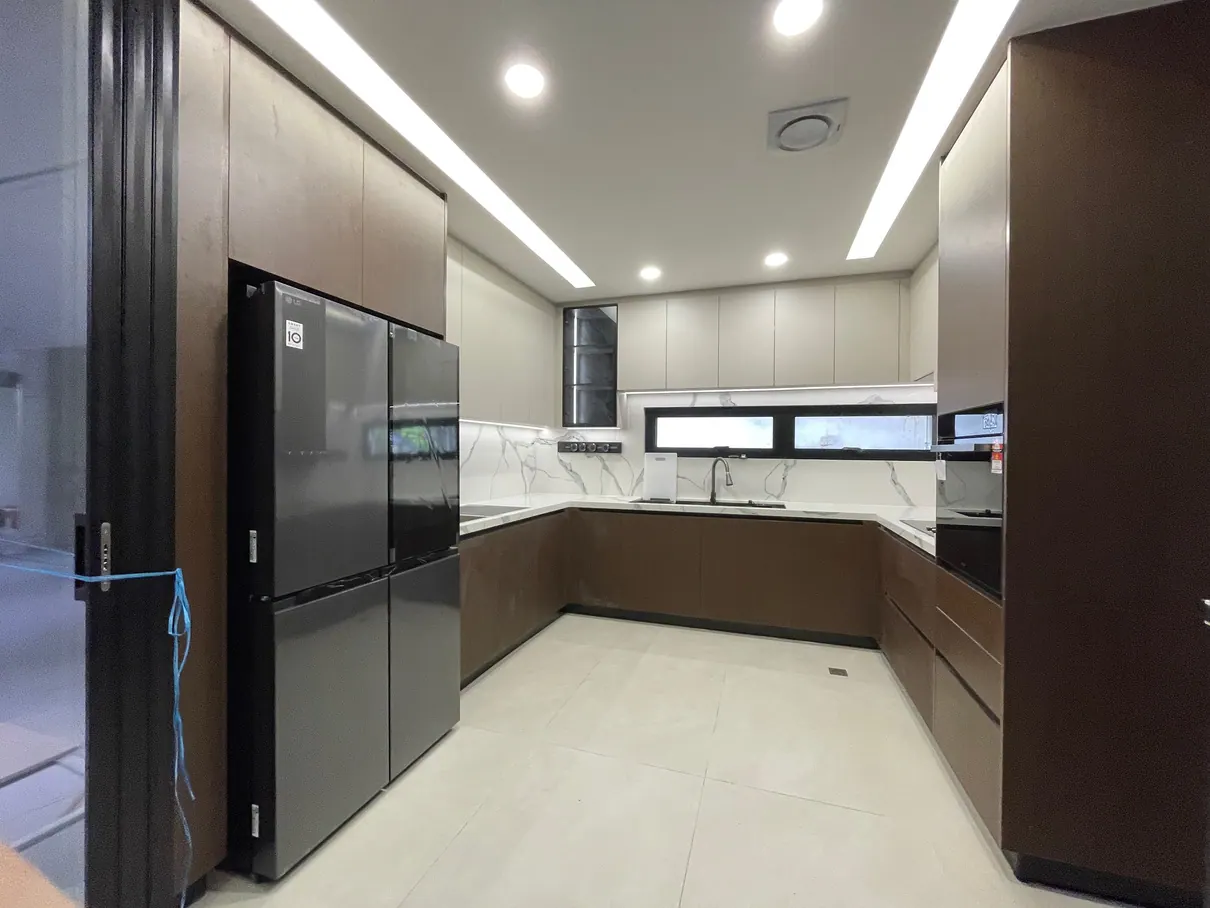 Real Cabchen project
Signal Hill House
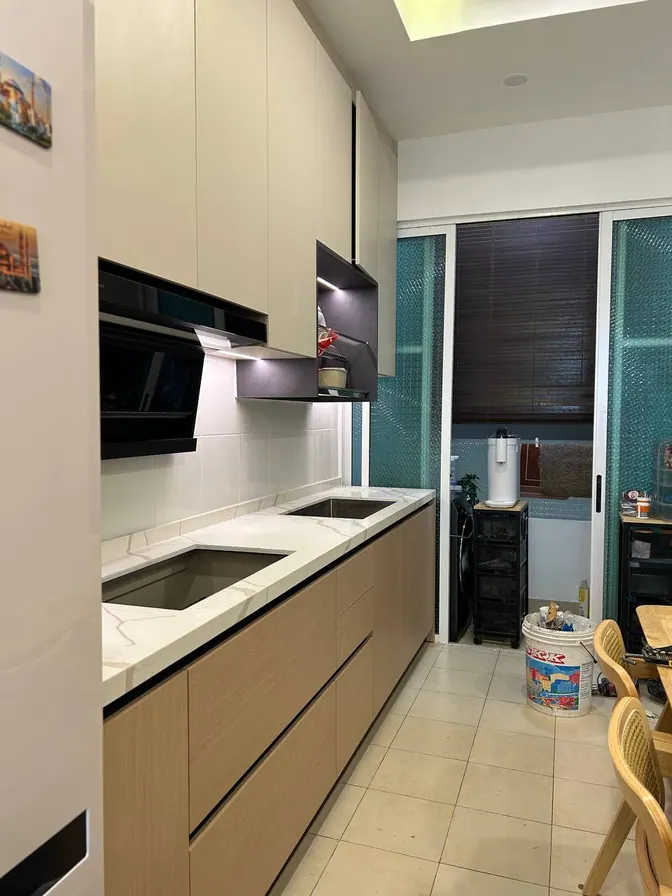 Real Cabchen project
1Sulaman Residence
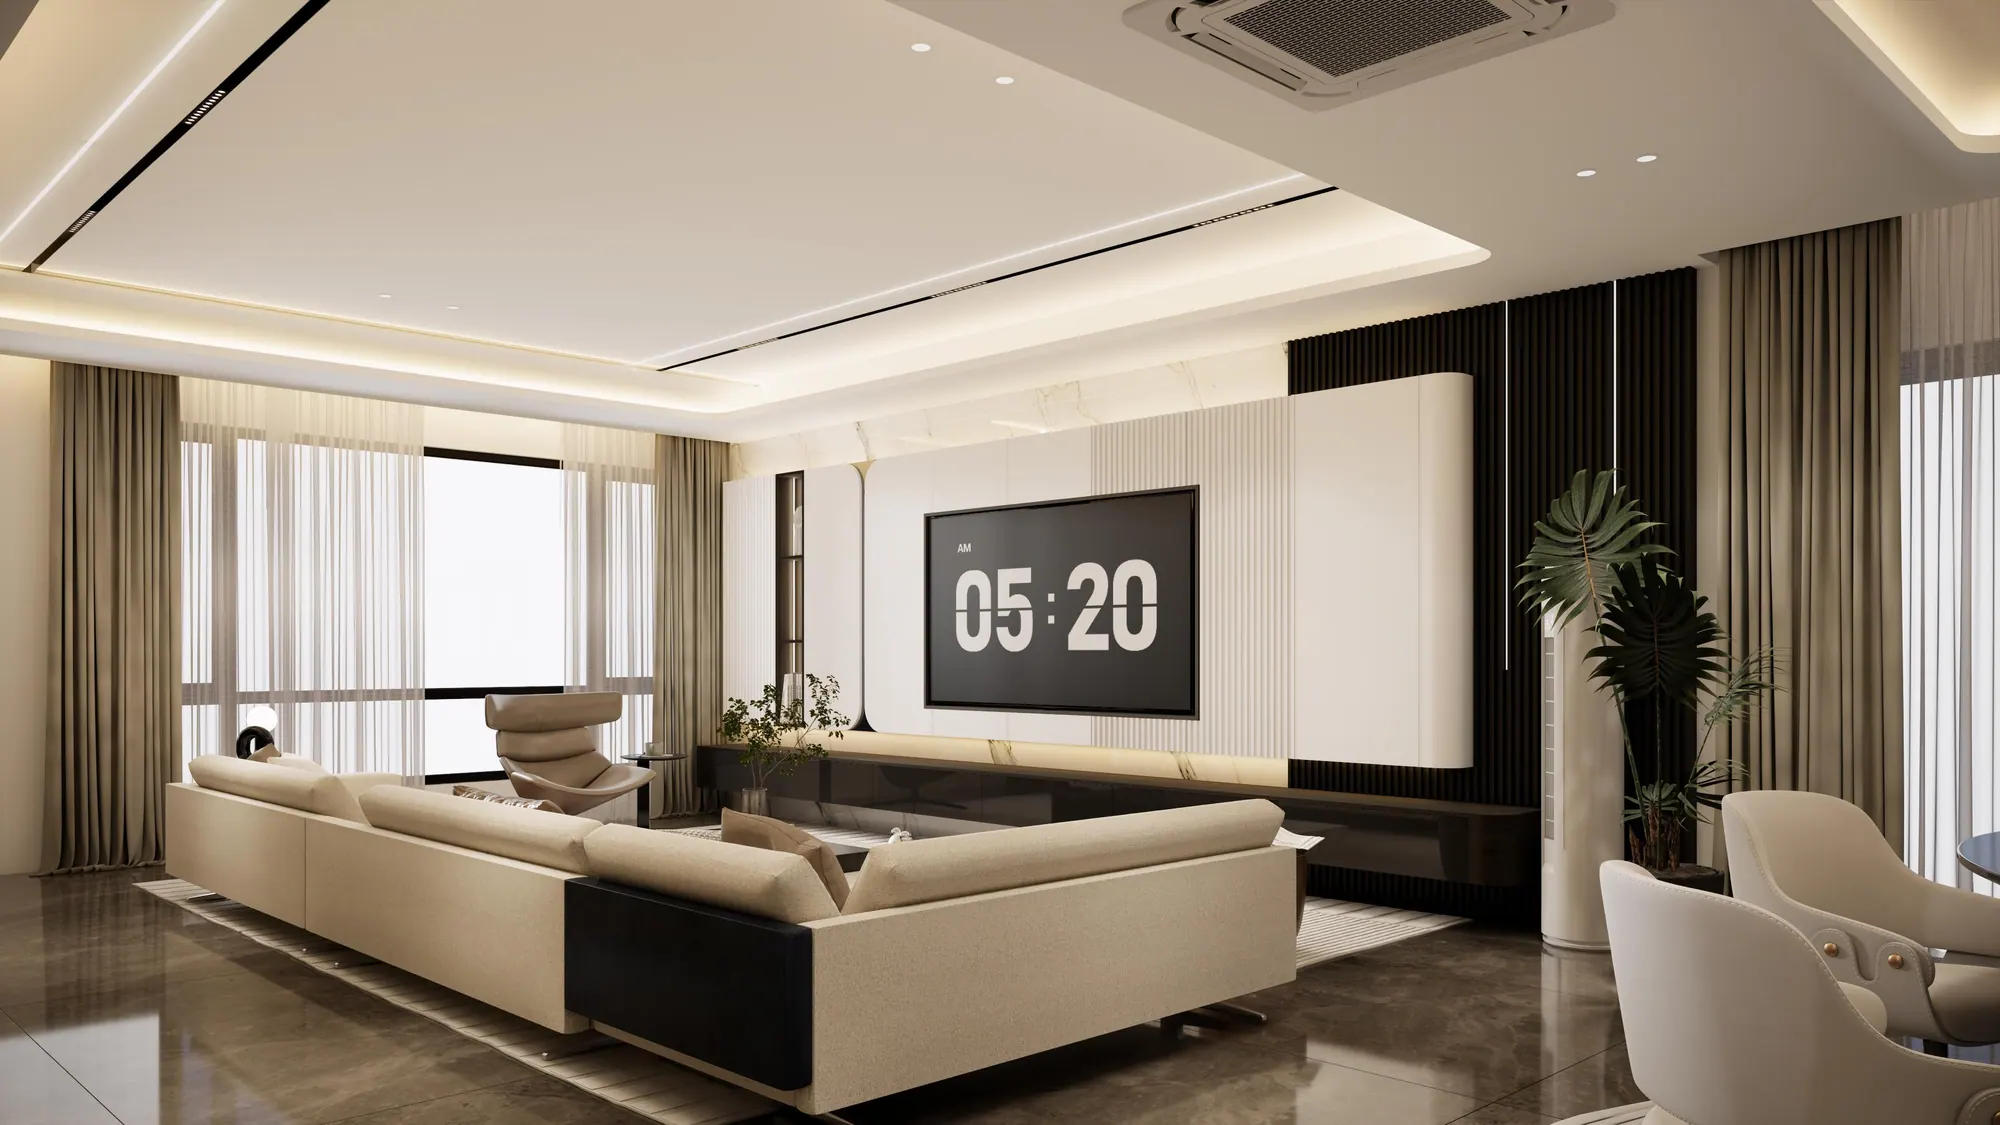 3D design
Planned in 2D and 3D
Change your mind before we build
We measure your space, draw the layout and prepare 3D visuals. You can review the storage, finishes and overall look alongside your written quotation before production starts.
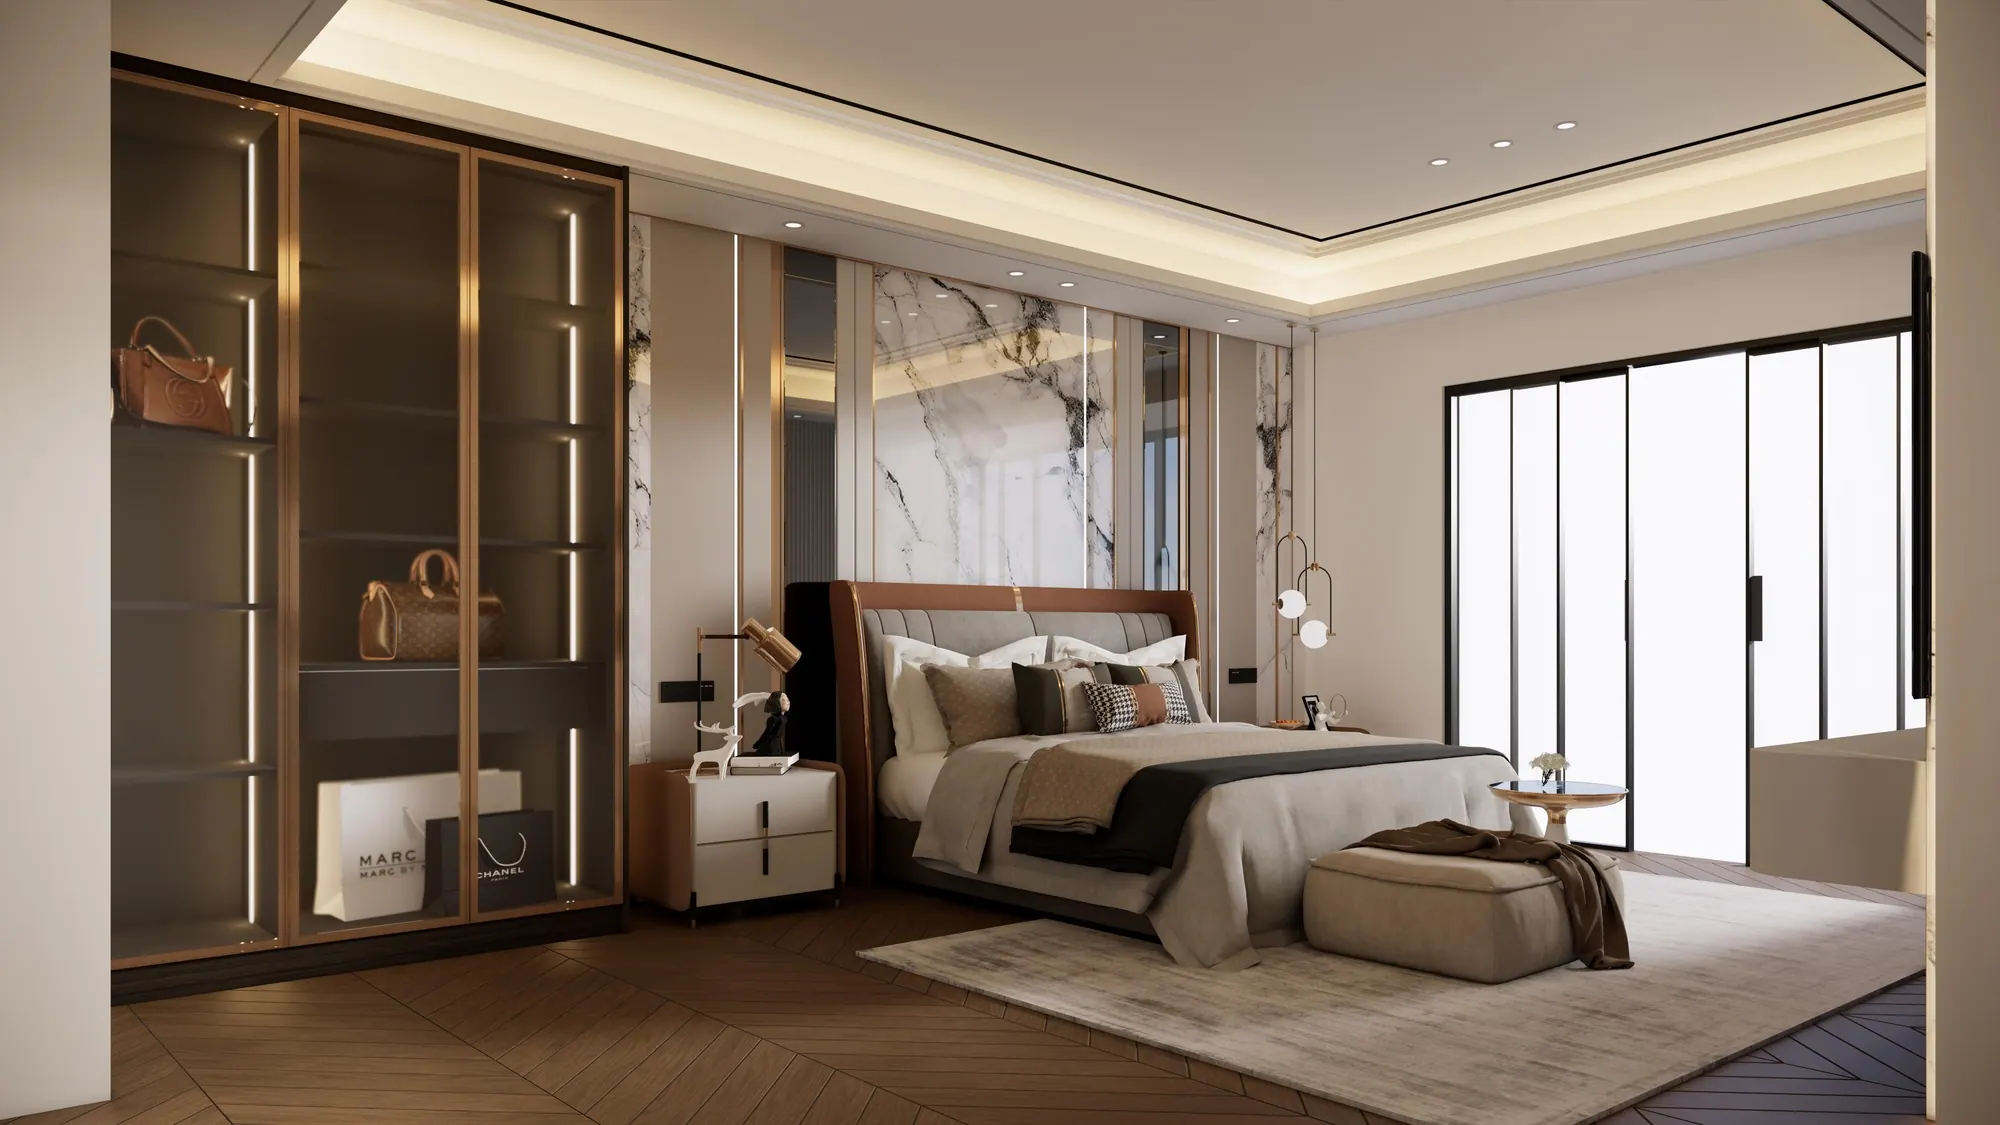 3D design
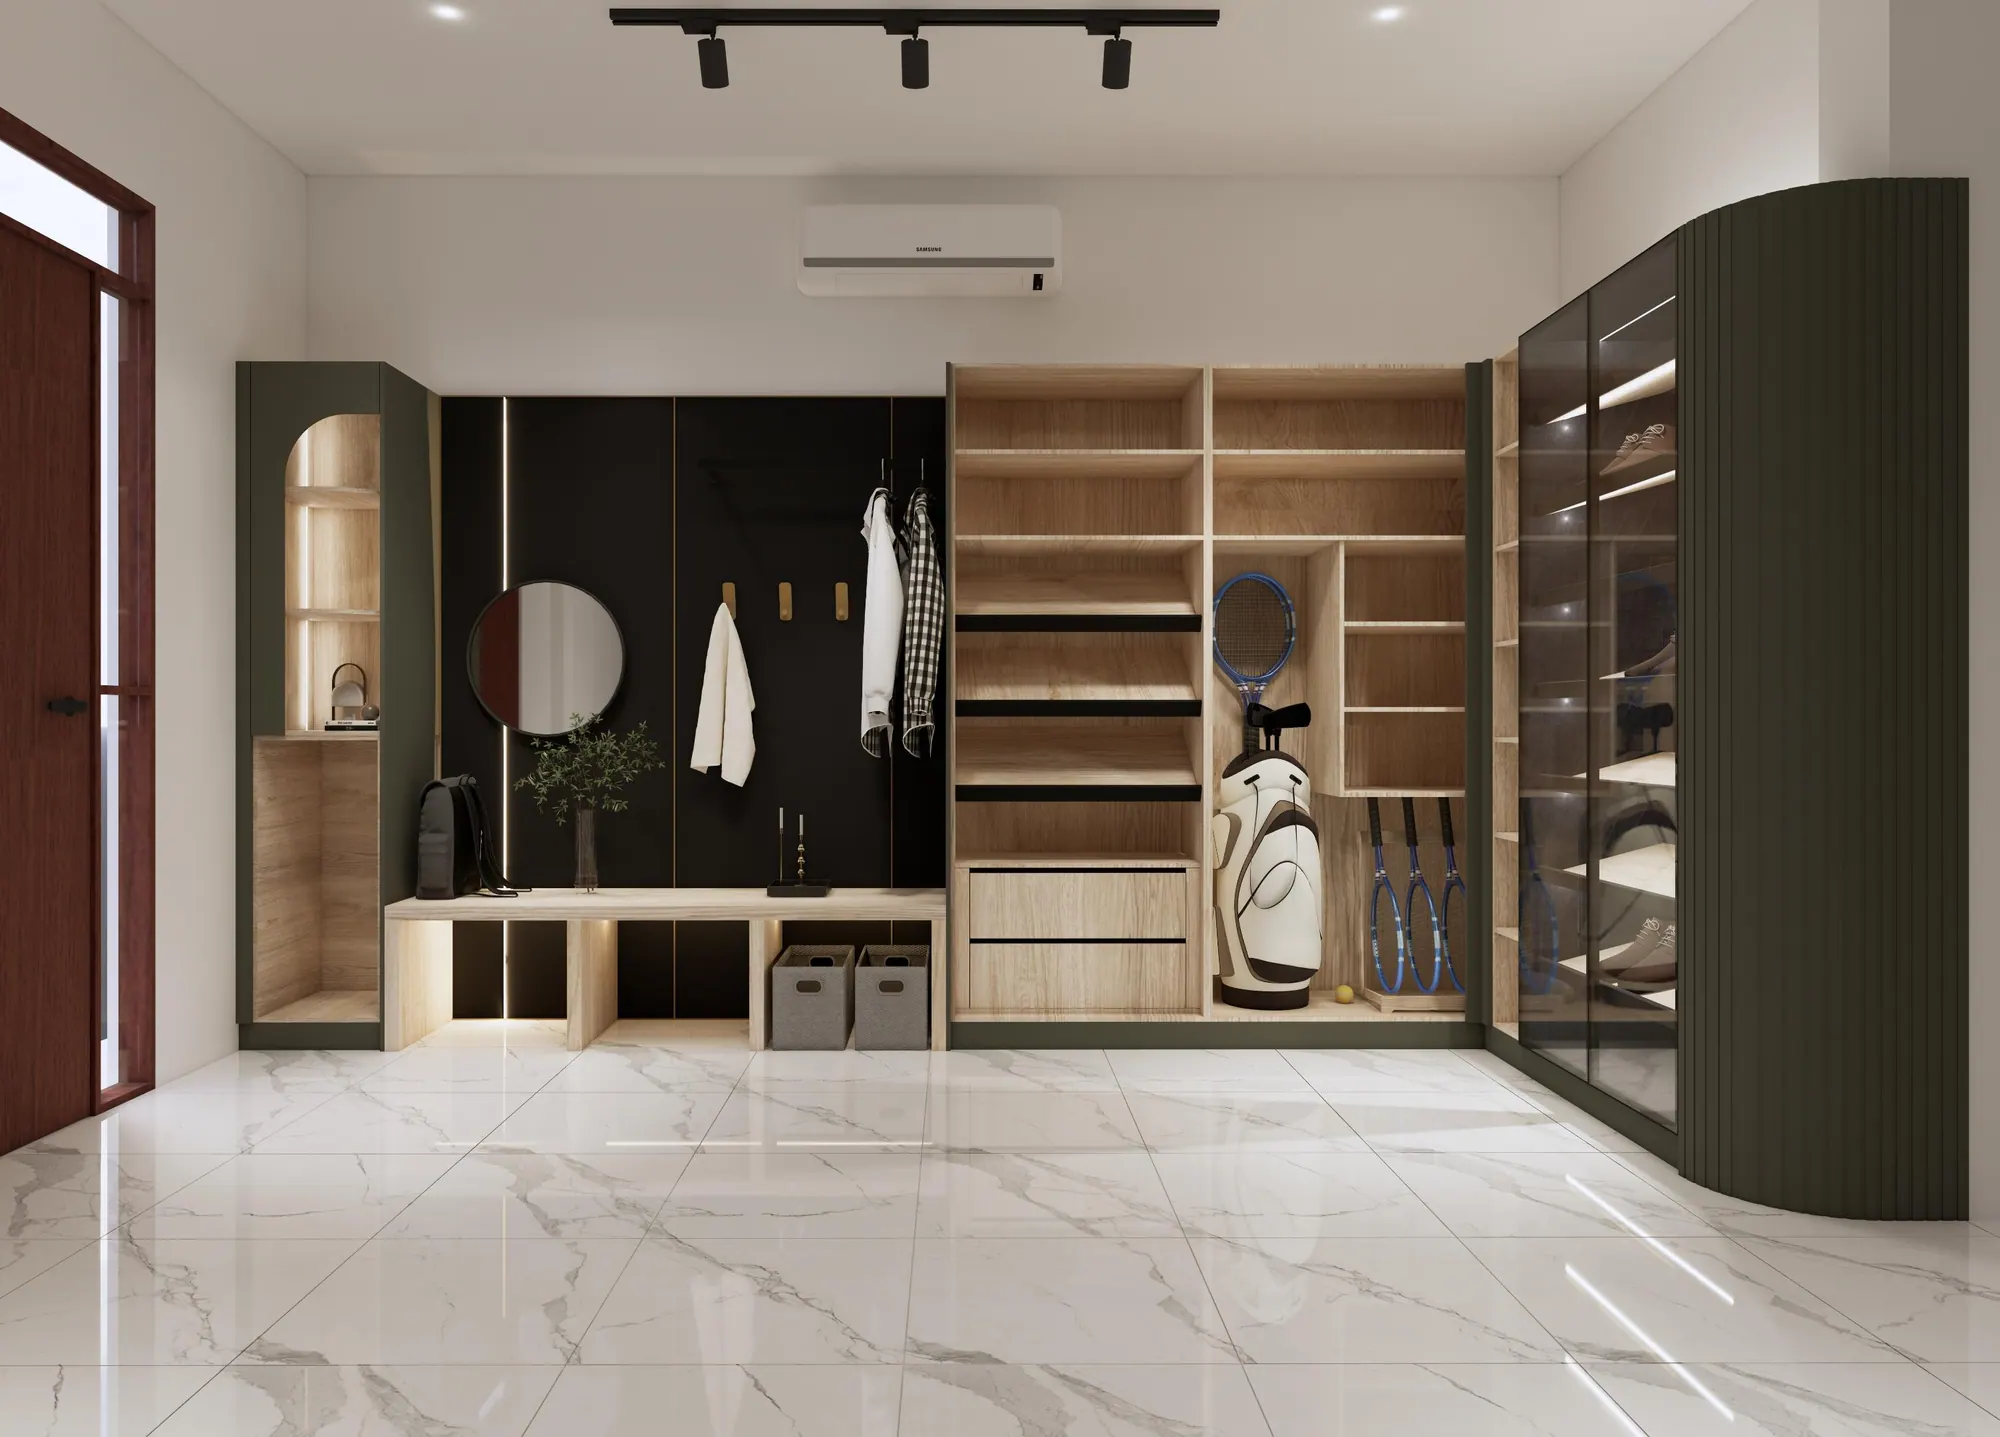 3D design
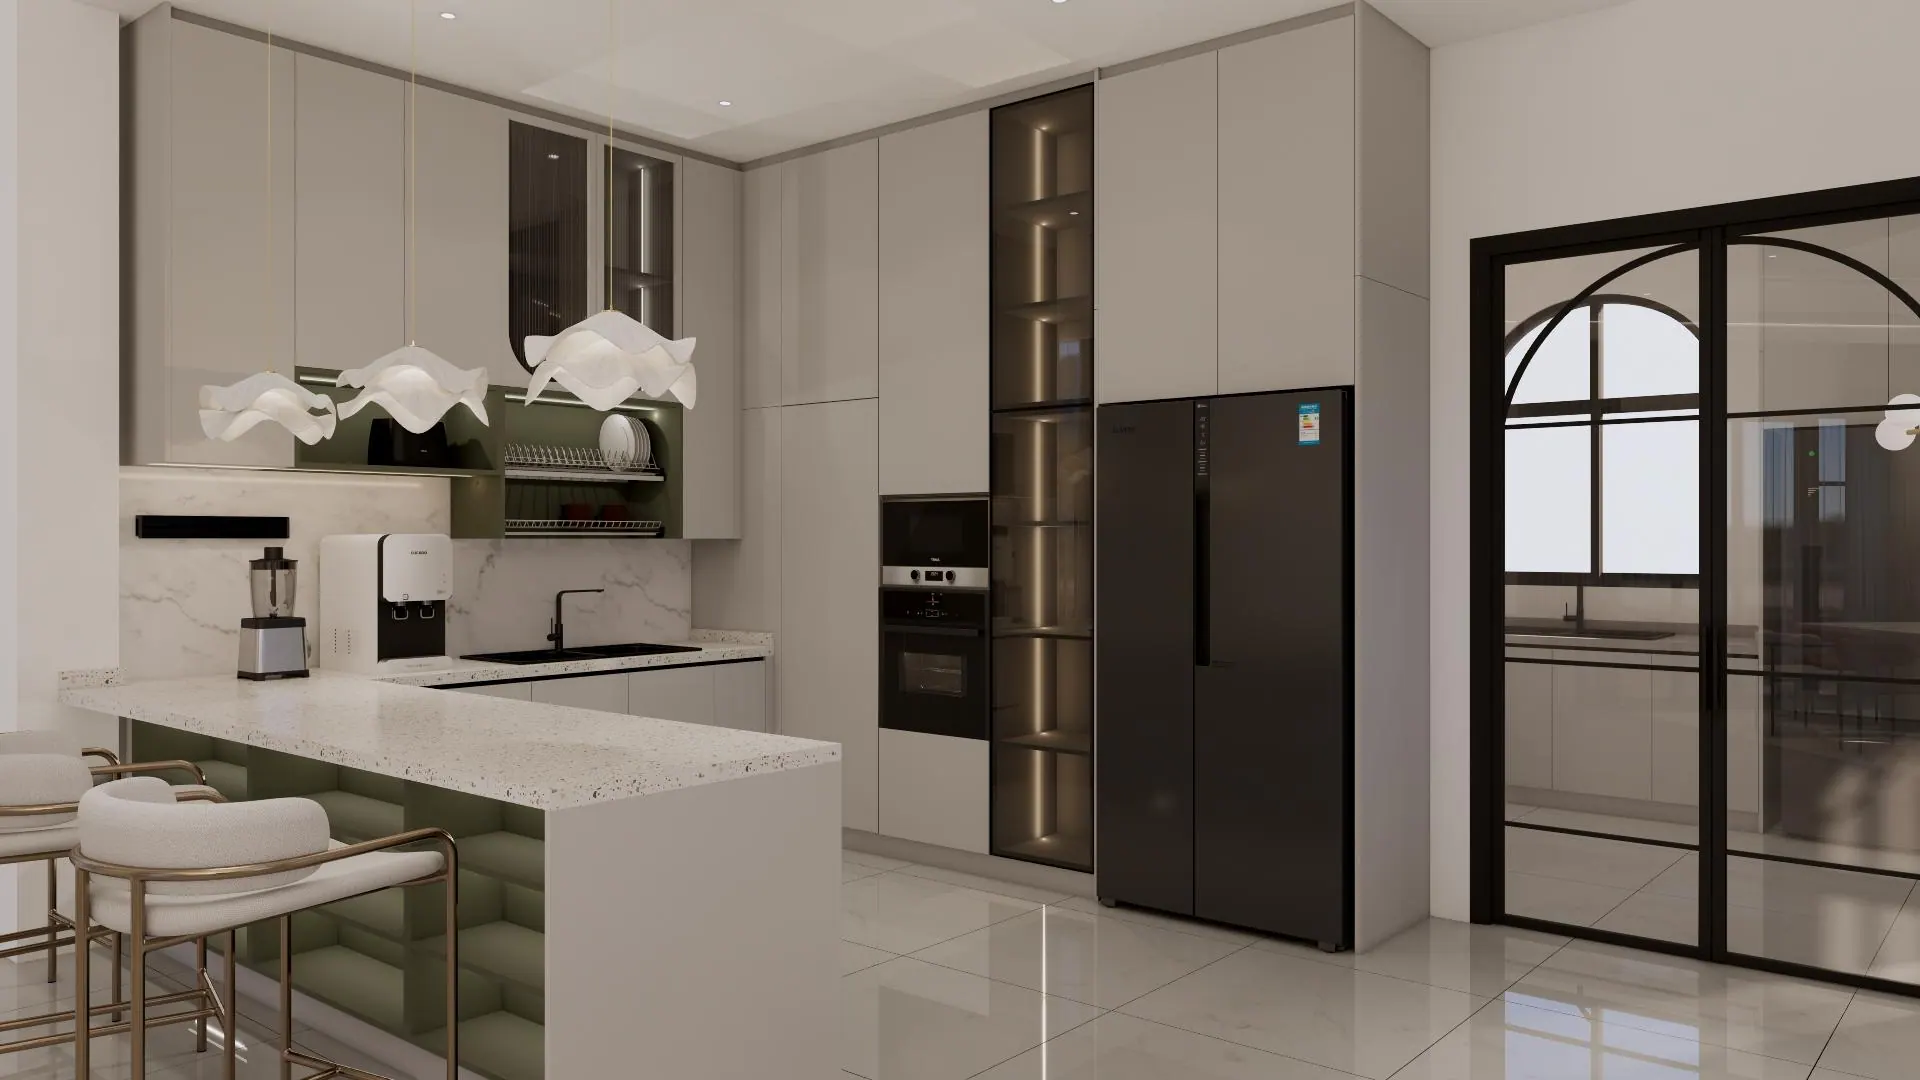 3D design
FAQ
Do you design in 3D before building?
Can you help before my renovation starts, or before I get my keys?
Which cabinet materials suit Sabah's humid climate?
Do you make wardrobes and TV cabinets, not just kitchens?
What would you change at home?
Tell us which spaces need attention and what you want them to do. We'll reply on WhatsApp and arrange a free site visit to measure.
- IramanisJalan Lintas, before MetrotownOpen in Google Maps
- PenampangVilla Tropikana, next to Plaza333Open in Google Maps